Stonehaus Realty Corp.
-
2309 1277 Hornby Street in Vancouver: Downtown VW Condo for sale in "2 Burrard Place" (Vancouver West) : MLS®# R3180315
2309 1277 Hornby Street Vancouver V6Z 0H7  $839,000Residential
- Status:
- Active
- MLS® Num:
- R3180315
- Bedrooms:
- 1
- Bathrooms:
- 1
- Floor Area:
- 502 sq. ft.
Picture your mornings with the sea and city spread out beyond the balcony and bedroom. This brand new Euro Two Bed + Den (B7+) at 2 Burrard Place pairs a kitchen with Gaggenau appliances and Italian cabinetry with a frosted sliding door that turns the living room into a second bedroom, while the den makes a calm study. Sunny southwest light, A/C and wide-plank hardwood add comfort. EV parking and a bike locker are included. Downstairs, Club One's 30,000+ sq ft offers a lap pool, gym, hot tub, sauna, steam room, spa, wine lounge, private dining entertaining space and 24/7 concierge. Hornby Street puts you a short stroll from the Seawall, boutiques, restaurants, entertainment and transit. Motorized blinds upgraded. Some photos are virtually staged. More detailsListed by Macdonald Realty
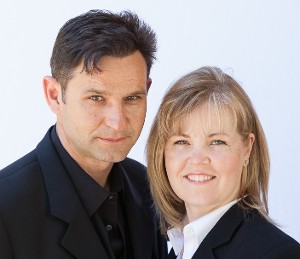
- CATHERINE & VERISLAV PERIC
- Stonehaus Realty Corp.
- 1 (604) 779-7145
- Contact by Email
-
3105 1277 Hornby Street in Vancouver: Downtown VW Condo for sale (Vancouver West) : MLS®# R3180316
3105 1277 Hornby Street Vancouver V6Z 1W2 $748,000Residential- Status:
- Active
- MLS® Num:
- R3180316
- Bedrooms:
- 1
- Bathrooms:
- 1
- Floor Area:
- 502 sq. ft.
Welcome to 2 Burrard Place by Reliance Development, situated in the heart of downtown Vancouver! This stylish 1 bed + LARGE DEN, features a beautiful frosted-glass sliding door in the living room, offering the flexibility to convert into a EURO 2 BED. SE balcony off the living room, a gourmet kitchen w/Gaggenau appliances and Italian cabinetry and a spa-inspired bathroom. Additional highlights incl. AIR CONDITIONING, 9-foot ceilings, wide-plank hardwood flooring and in-suite laundry. Residents enjoy an exceptional 30,000 sq ft private club featuring world class fitness facilities, indoor pool, a spa, dedicated office spaces, a children's playground, a dog garden, and full-service concierge adds convenience to luxury living. Includes 1 EV parking stall and a locker. OH Sat/Sun Nov 7/8th 2-4 More detailsListed by RE/MAX City Realty - CATHERINE & VERISLAV PERIC
- Stonehaus Realty Corp.
- 1 (604) 779-7145
- Contact by Email
-
1495 Richards Street in Vancouver: Yaletown Condo for sale in "Azura Ii" (Vancouver West) : MLS®# R3180324
1495 Richards Street Vancouver V6Z 3E3 OPEN HOUSE: Nov 07, 202602:00 PM - 04:00 PM PSTOpen House on Saturday, November 7, 2026 1:00PM - 3:00PMOPEN HOUSE: Nov 08, 202602:00 PM - 04:00 PM PSTOpen House on Sunday, November 8, 2026 1:00PM - 3:00PM
$798,000Residential- Status:
- Active
- MLS® Num:
- R3180324
- Bedrooms:
- 1
- Bathrooms:
- 1
- Floor Area:
- 727 sq. ft.
Beautiful water, city and mountain views from this upper corner suite at Azura II. This bright suite features North, West and South exposure with lots of natural sunlight. Flor to ceiling windows and open plan kitchen with granite countertops. Just updated laminate flooring throughout and freshly painted interior. Functional floor plan with generous sized den as well. Resort style amenities includes concierge, an indoor pool, hot tub, sauna, steam room, media and billards rooms and more. Just steps away from seawall and Yaletown, Fresh St Market, London Drugs, David Lam parks and downtown core. Photos includes virtual staging. More detailsListed by Sutton Group - 1st West Realty - CATHERINE & VERISLAV PERIC
- Stonehaus Realty Corp.
- 1 (604) 779-7145
- Contact by Email
-
1703 1277 Hornby Street in Vancouver: Downtown VW Condo for sale (Vancouver West) : MLS®# R3180406
1703 1277 Hornby Street Vancouver V6Z 0H7
$698,900Residential- Status:
- Active
- MLS® Num:
- R3180406
- Bedrooms:
- 1
- Bathrooms:
- 1
- Floor Area:
- 435 sq. ft.
Welcome to the prestigious 2 Burrard Place! This brand new thoughtfully designed Northeast-facing Euro 2 one bedroom home offers 435 sqft of efficient living space with stunning city and mountain views. Featuring a sleek sliding partition that transforms the living area into a second bedroom, this modern appliances, A/C, wide plank hardwood flooring, and a private balcony. Includes 1 EV parking stall and an oversized storage locker and bike spot! Enjoy over 30,000 sq. ft. of luxurious Club One amenities, including a lap pool, fitness centre, sauna, steam room, hot tub, yoga studio, spa treatment rooms, wine cellar, tasting bar, private dining room, outdoor terraces, and 24/7 concierge. More detailsListed by Sutton Group - Vancouver First Realty - CATHERINE & VERISLAV PERIC
- Stonehaus Realty Corp.
- 1 (604) 779-7145
- Contact by Email
-
305 1352 W 10th Avenue in Vancouver: Fairview VW Condo for sale in "Tell Manor" (Vancouver West) : MLS®# R3180365
305 1352 W 10th Avenue Vancouver V6H 1J6 OPEN HOUSE: Nov 03, 202603:30 PM - 06:30 PM PSTOpen House on Tuesday, November 3, 2026 2:30PM - 5:30PMOPEN HOUSE: Nov 04, 202603:30 PM - 06:30 PM PSTOpen House on Wednesday, November 4, 2026 2:30PM - 5:30PMOPEN HOUSE: Nov 05, 202603:30 PM - 06:30 PM PSTOpen House on Thursday, November 5, 2026 2:30PM - 5:30PM
$600,000Residential- Status:
- Active
- MLS® Num:
- R3180365
- Bedrooms:
- 1
- Bathrooms:
- 1
- Floor Area:
- 875 sq. ft.
A fantastic opportunity to own this spacious 875 sq. ft. one-bedroom & den condo on calmed West 10th Ave. This bright top floor corner unit features a wood-burning f/p, updated white kitchen, in-suite laundry & a covered 120 sq. ft. L-shaped balcony facing SW. New d/g windows & sliding door installed in 2023, building fully rain screened (2002), & exterior painted in 2022. Fully modernized elevator is planned & the cost is prepaid. This well-maintained, 18-unit, 3-storey building is ideally located close to VGH, S.Granville shopping, restaurants & transit. Includes one underground parking stall (07) & a storage locker (14). 6 underground visitor parking spaces available. 2 cats allowed; no dogs. Rentals permitted with restrictions, no short term. Open Tues/Wed/Thur Nov 3,4,5. 3:30-6:30pm More detailsListed by Sutton Group-West Coast Realty - CATHERINE & VERISLAV PERIC
- Stonehaus Realty Corp.
- 1 (604) 779-7145
- Contact by Email

Data was last updated November 2, 2026 at 07:40 PM (UTC)

The data relating to real estate on this website comes in part from the MLS® Reciprocity program of either the Greater Vancouver REALTORS® (GVR), the Fraser Valley Real Estate Board (FVREB) or the Chilliwack and District Real Estate Board (CADREB). Real estate listings held by participating real estate firms are marked with the MLS® logo and detailed information about the listing includes the name of the listing agent. This representation is based in whole or part on data generated by either the GVR, the FVREB or the CADREB which assumes no responsibility for its accuracy. The materials contained on this page may not be reproduced without the express written consent of either the GVR, the FVREB or the CADREB.
Location
Vancouver BC REALTOR® - Call: 604-779-7145
Suite A - 1126 Austin Avenue
Coquitlam, BC V3K 3P5
This communication is not intended to cause or induce breach of an existing agency agreement
 The data relating to real estate on this website comes in part from the MLS® Reciprocity program of either the Greater Vancouver REALTORS® (GVR), the Fraser Valley Real Estate Board (FVREB) or the Chilliwack and District Real Estate Board (CADREB). Real estate listings held by participating real estate firms are marked with the MLS® logo and detailed information about the listing includes the name of the listing agent. This representation is based in whole or part on data generated by either the GVR, the FVREB or the CADREB which assumes no responsibility for its accuracy. The materials contained on this page may not be reproduced without the express written consent of either the GVR, the FVREB or the CADREB.